SIGN UP Login/Register
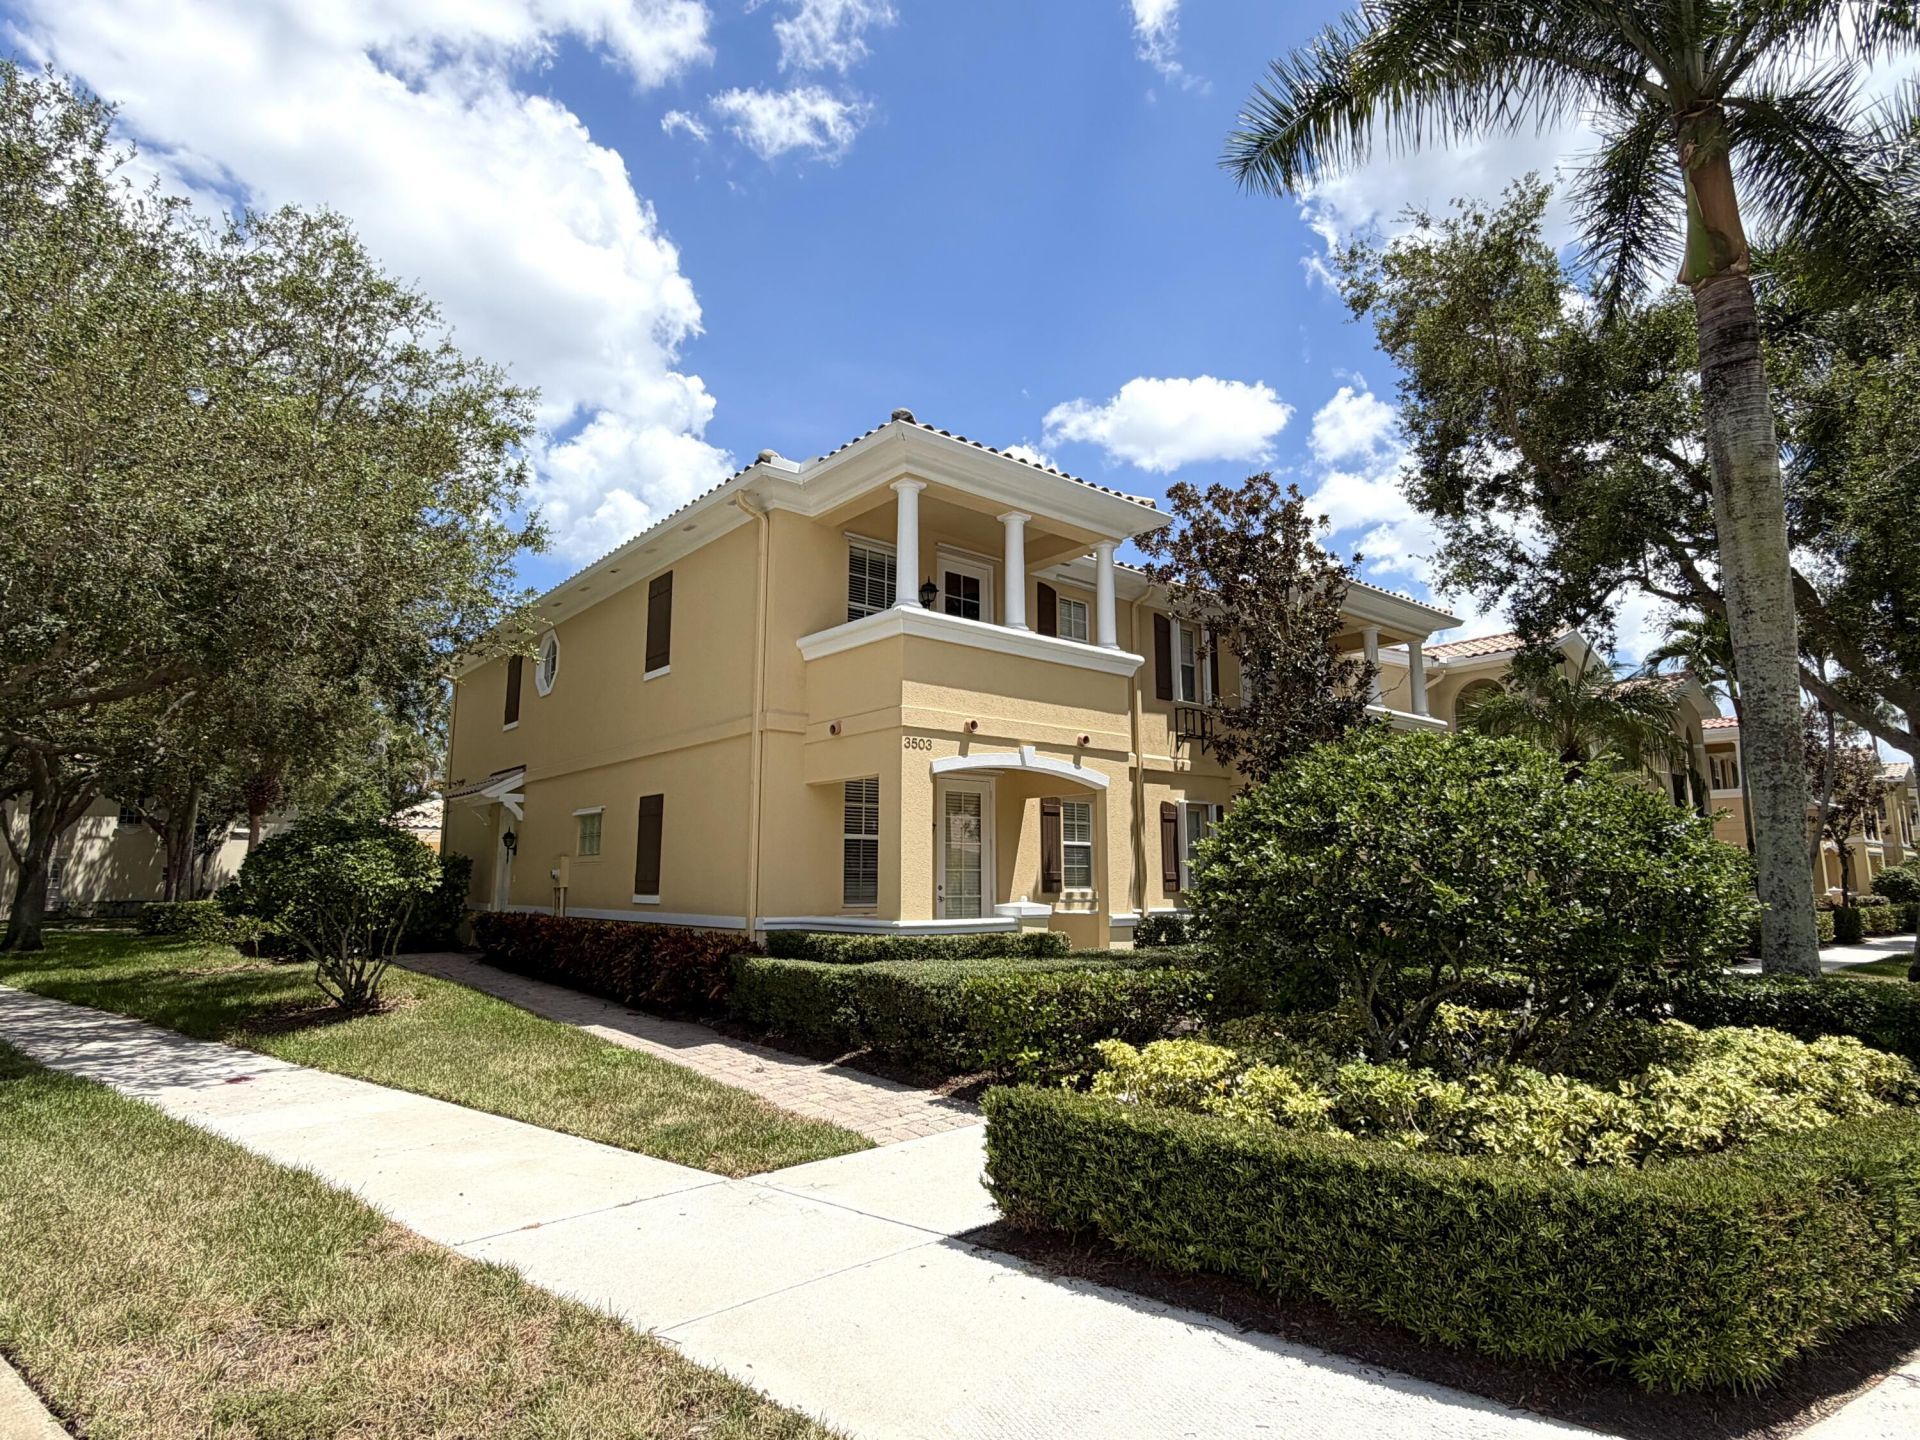
3503 Greenway Drive, Jupiter, FL 33458 Photo
New - 40 Hours Ago
Contingent
3503 Greenway Drive, Jupiter, FL 33458 Photo
New - 40 Hours Ago
Contingent
3503 Greenway Drive, Jupiter, FL 33458 Photo

3 Total Photos [Click to View All]

3503 Greenway Drive Jupiter, FL 33458
$4,000.00 / Annual (1 Year or More)
  • Beds
    4
  • Baths
    3 full
  • Total Square Feet
    1,830
  • Lot Size
    0.13 acre(s)

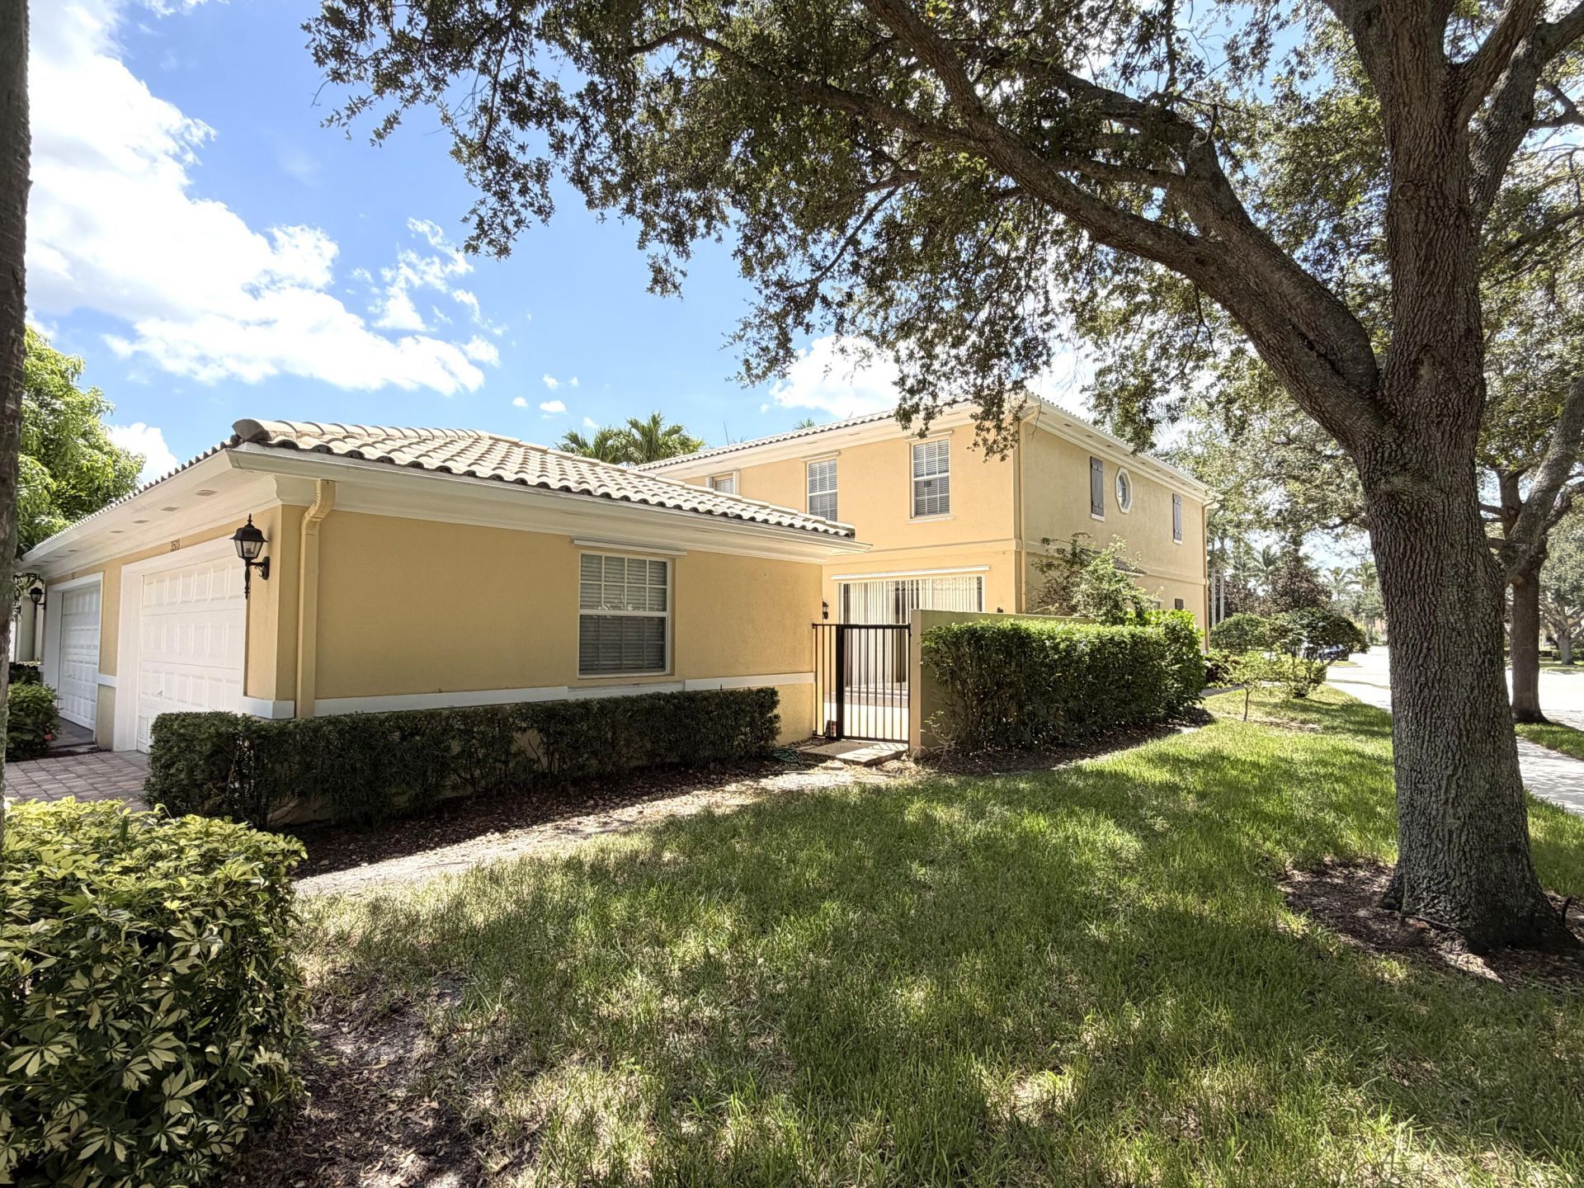
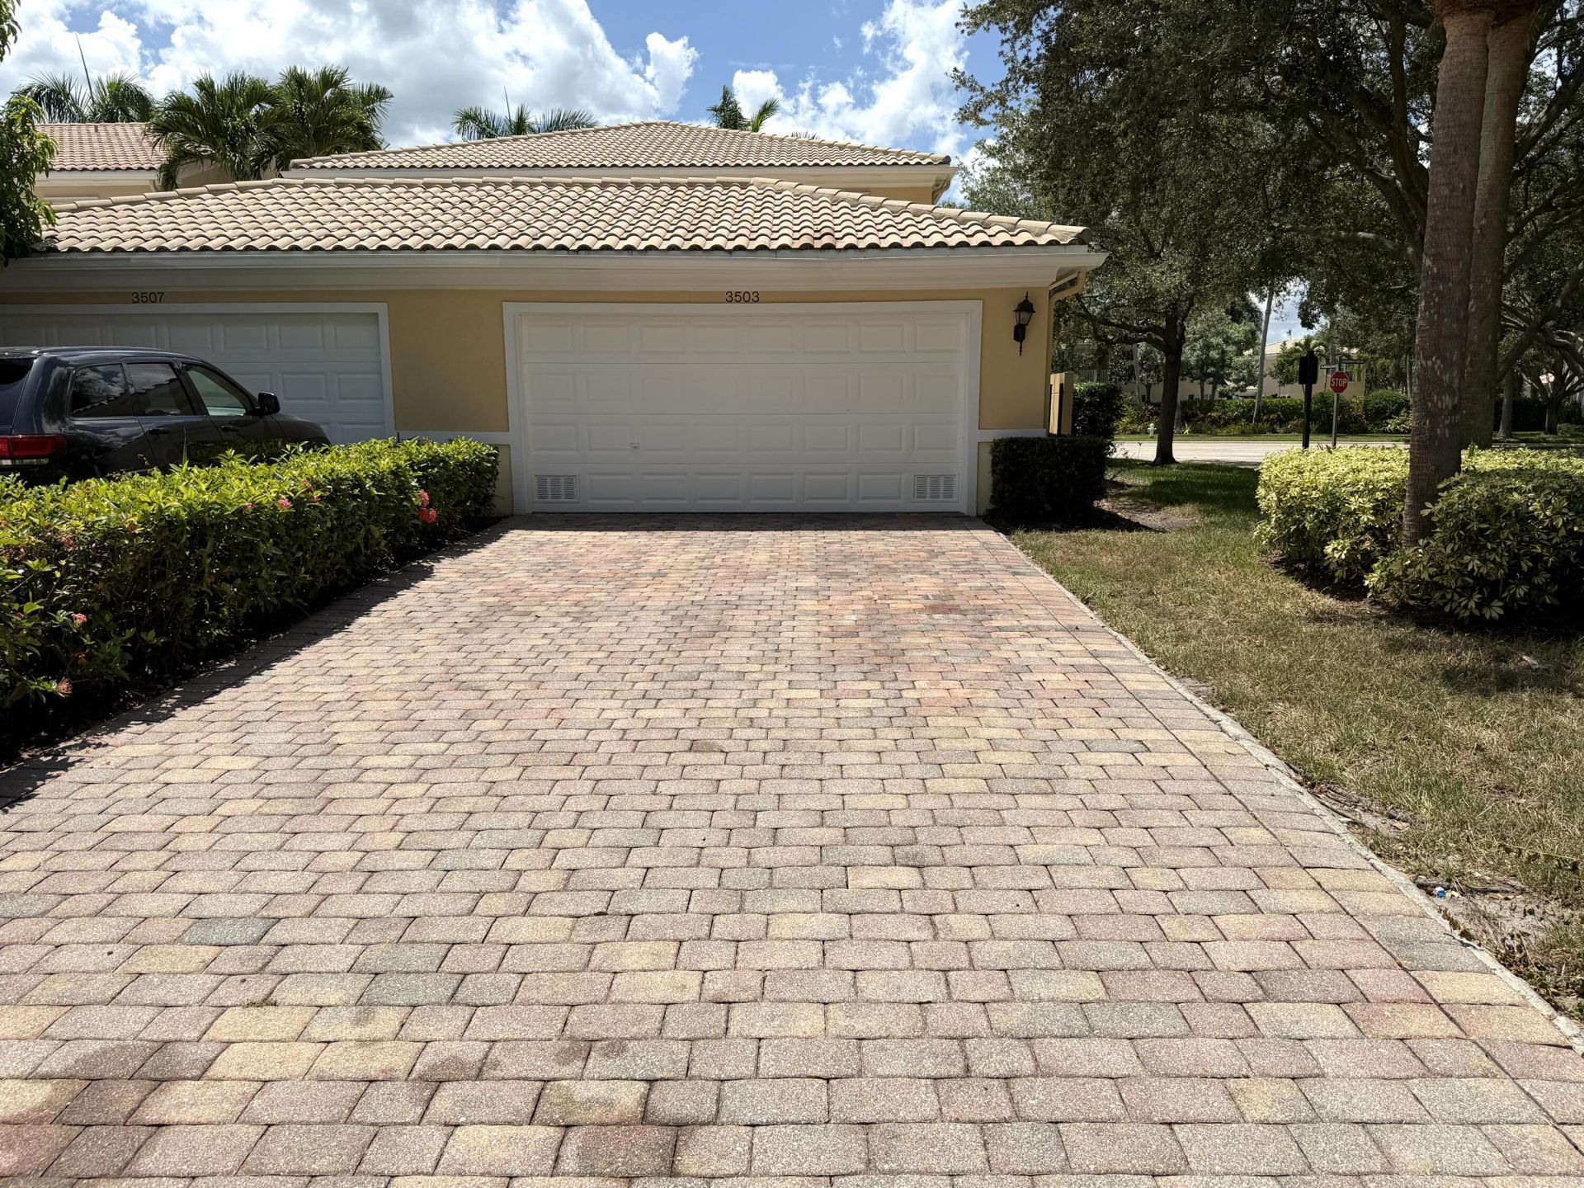
4-Bedroom End-Unit Townhouse in the Heart of Abacoa! Positioned directly across from a beautiful green space, the community pool, and the mail room. This home offers a rare combination of space, convenience, and location. Independence Middle School is just a short walk away. Either a true 4-bedroom or a 3-bedroom with a dedicated office, providing versatility for families, professionals, or those working from home. With 3 full bathrooms, an enclosed courtyard, 2-car gge, and a double-length driv...

View More

Property Summary

MLS Number: B26068963
Status: Contingent
Days on Market: 1
Subdivision: TUSCANY AT ABACOA 2
County: Palm Beach
Bedrooms: 4
Total Square Feet: 1,830
New Constuction: No
Waterfront: No
Property Type: Rental - Townhouse
Cooling: Central Air, Ceiling Fan(s), Electric
Garage: 2
Heating: Central, Electric
Lot Size: 0.13 Acres
Stories: 2.0
Year Built: 2003

Featured Amenities

Walk-In Closet(s)
Clubhouse
Jogging Path
Playground
Pool
Sidewalks

Property Details

Appliances: Electric Water Heater, Dryer, Disposal, Dishwasher, Microwave, Refrigerator, Water Heater, Washer, Range
Days on Site: 1
Deposit Information: First-Last-Security, cleaning fee, pet fee (if applicable), HOA approval fees and background
Exterior: CBS
Outdoor Features: Courtyard
Flooring: Vinyl
Furnished: Unfurnished
Laundry: Inside, Laundry Room, Sink, Upper Level
Parcel#: 30424114050003340
Parking: Detached Garage, Driveway, Garage Door Opener, Garage
Parking Notes: Detached Garage, Driveway, Garage Door Opener, Garage
Patio/Porch: Patio - Open, Patio
Pets Allowed: No
Rental Term: Annual (1 Year or More)
Restrictions: No Smoking
Sewer: Public Sewer
Sprinkler: Auto Sprinkler
SQFT Living: 1830
Tenant Pays: Electricity, Sewer, Water
Total Rooms: 7
Utilities: Electricity Available, Sewer Connected, Water Available
Waterfront Features: None
Construction: CBS

Room Sizes

Great Room: 15 X 19 Level First
Primary Bedroom: 14 X 13 Level Second
Bedroom 2: 11 X 11 Level Second
Bedroom 3: 8 X 11 Level Second
Bedroom 4: 14 X 12 Level First
Dining Room: 7 X 10 Level First
Laundry: Level - Second

Neighborhood Information

Neighborhood Map

Neighborhood Hero

Neighborhood Highlights

Neighborhood Characteristics

Neighborhood Market Trend

Neighborhood Schools

Courtesy of

Agency Name: Illustrated Properties LLC (Jupiter)
Agent Name: Simon Peter Thomas PA

agent picture

Presented by

Agent Name: Bruce Burlingame
Agent Phone: 561.762.2124
Request Info

Bruce Burlingame
ipre.com
Office Phone:
561.746.0008

Login to My Illustrated Account