SIGN UP Login/Register
1844 SW 24th Ter , Miami, FL 33145 Photo
New - 14 Hours Ago
1844 SW 24th Ter , Miami, FL 33145 Photo
New - 14 Hours Ago
1844 SW 24th Ter , Miami, FL 33145 Photo

15 Total Photos [Click to View All]

1844 SW 24th Ter Miami, FL 33145
$2,998,700
  • Beds
    4
  • Baths
    3 full 1 partial
  • Total Square Feet
    3,327
  • Lot Size
    0.17 acre(s)

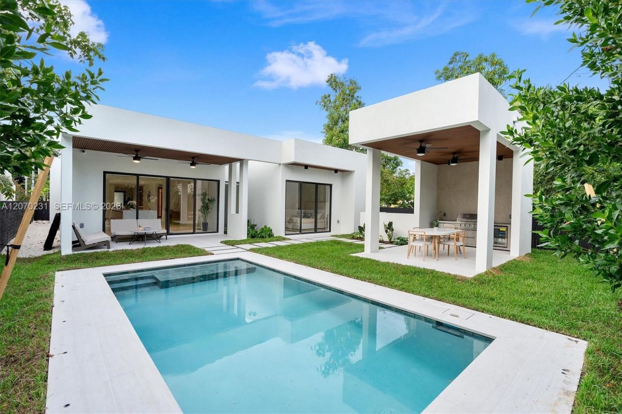
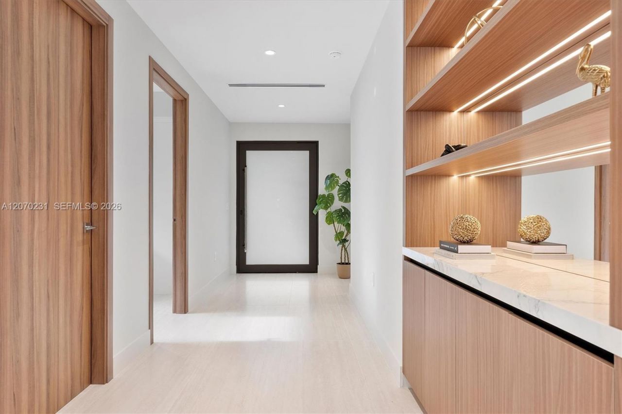
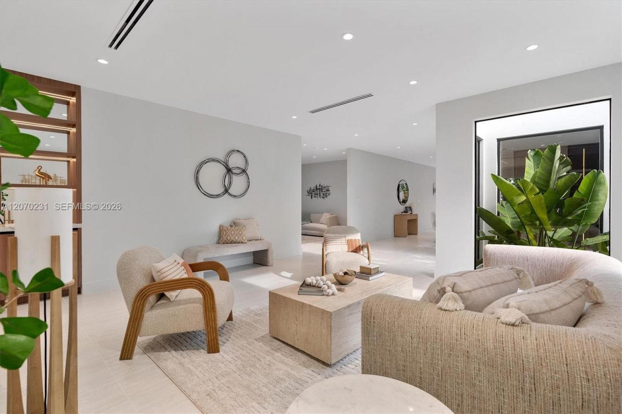
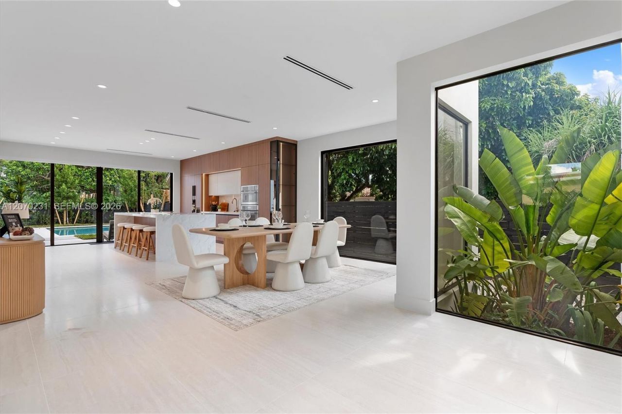
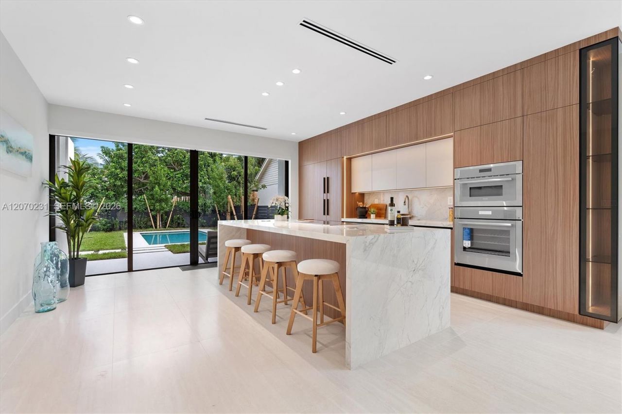
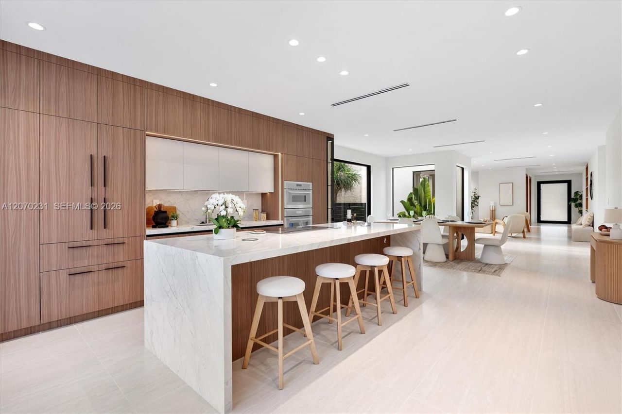
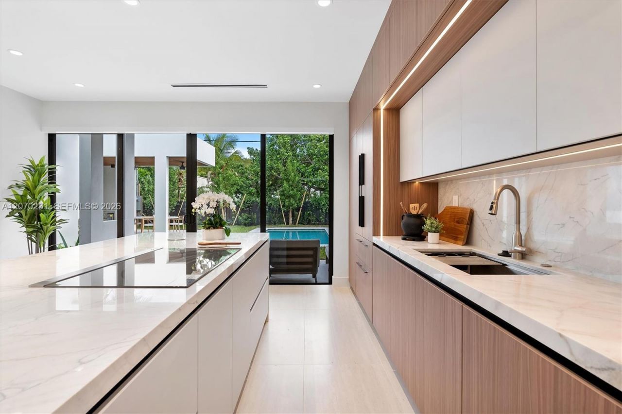
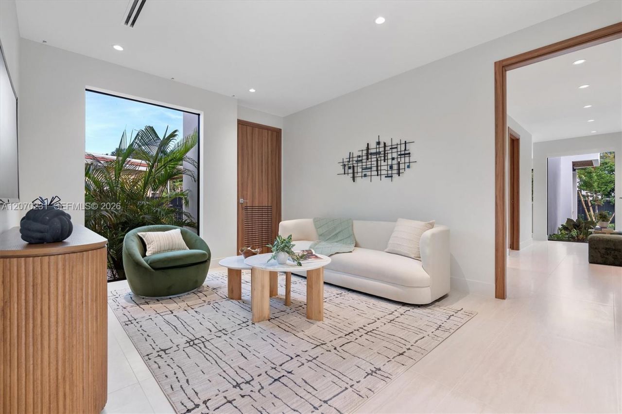
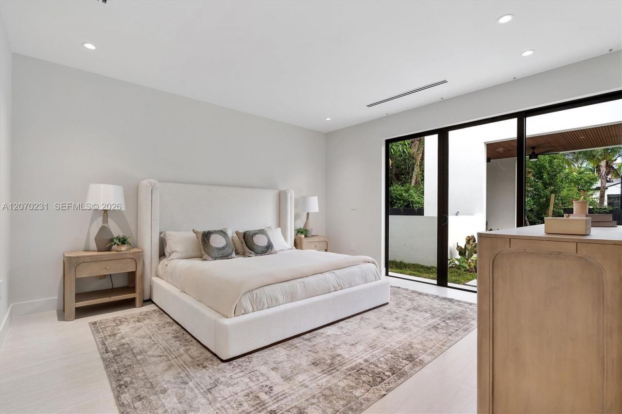
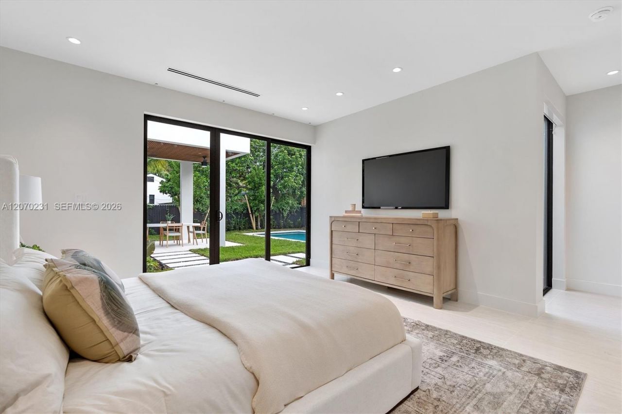
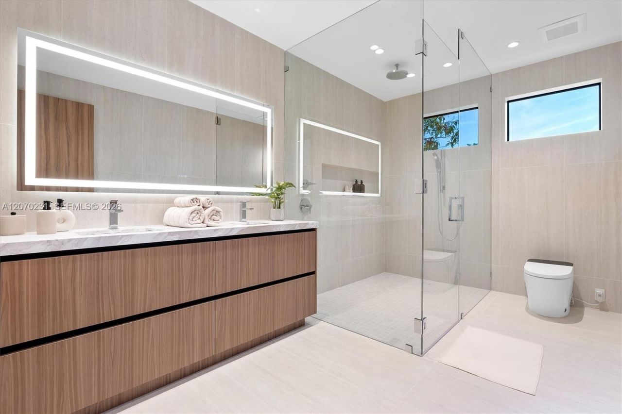
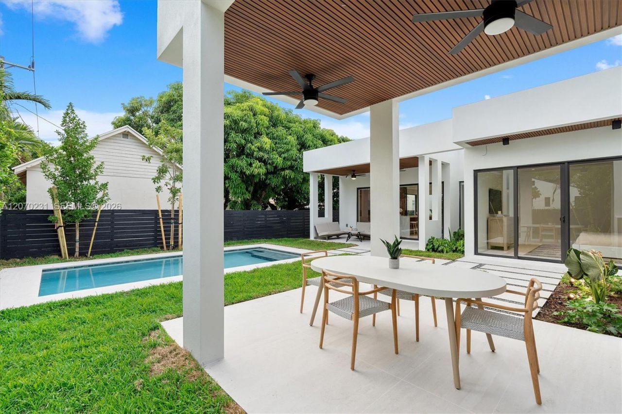
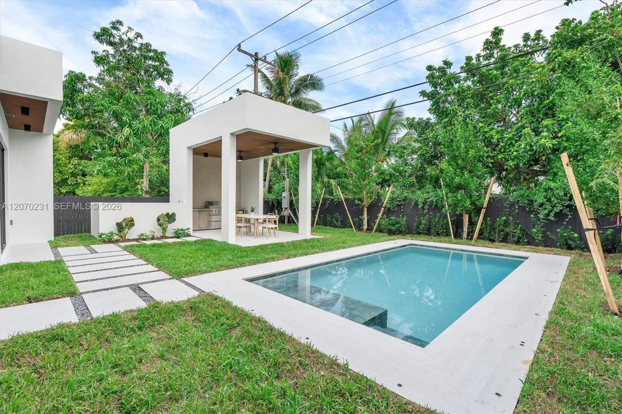
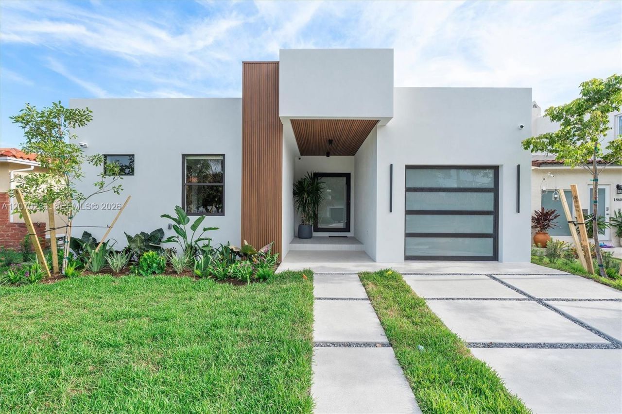
Newly built contemporary residence in the heart of Silver Bluff, just minutes from Coconut Grove, Brickell, and Coral Gables. This exceptional property offers 3,324 square feet under air on a 7,500-square-foot lot, thoughtfully designed to maximize natural light and create a seamless connection between indoor and outdoor living.The home features soaring ceilings, imported porcelain flooring, solid wood interior doors, custom bathrooms, Thermador appliances, impact windows and doors and prewiring...

View More

Property Summary

MLS Number: A12070231
Status: Active
Subdivision: KENSINGTON PARK
County: Miami-Dade
Bedrooms: 4
Total Square Feet: 3,327
Price Per Sq. Ft.: $901
Style: Detached, One Story
New Constuction: Yes
Waterfront: No
Property Type: Residential - Single Family
Cooling: Central Air, Wall/Window Unit(s)
Garage: 1 car attached
Heating: Central, Window/Wall
Lot Size: 0.17 Acres
Roof Type: Flat Roof With Facade Front
Taxes: $14,305
Year Built: 2026

Featured Amenities

First Floor Entry
Utility Room/Laundry

Property Details

Appliances: Dishwasher, Dryer, Electric Range, Gas Range, Microwave, Refrigerator, Wall Oven, Washer
Community Features: Public Road, Sidewalks
Crops Included Y/N: No
Exterior: Concrete Block Construction
Outdoor Features: None
Fireplace: Fireplace
Flooring: Concrete, Tile
Home Style: Detached, One Story
Home Warranty Y/N: No
Laundry: Utility Room/Laundry
Lease Considered Y/N: No
Listing Terms: All Cash, Conventional
Lot: Less Than 1/4 Acre Lot
Parcel#: 01-41-15-044-0560
Parking: Covered, Driveway, On Street
Parking Notes: Covered, Driveway, On Street
Pets Allowed: No
Pool: In Ground
Property Attached Y/N: No
Property Sub-Type: Single Family Residence
Security: Smoke Detector
Sewer: Public Sewer
Special View Info: Garden, Pool
Water: Municipal Water
Window: Clear Impact Glass
Construction: Concrete Block Construction

Local Schools

High School: Miami Senior
Middle School: Shenandoah
Elementary School: Silver Bluff

Neighborhood Information

Neighborhood Map

Neighborhood Hero

Neighborhood Highlights

Neighborhood Characteristics

Neighborhood Market Trend

Neighborhood Schools

Courtesy of

Agency Name: Compass Florida, LLC
Agent Name: Jose Anzola
Agency Phone: 305-697-5402

agent picture

Presented by

Agent Name: Bruce Burlingame
Agent Phone: 561.762.2124
Agency Title: Illustrated Properties
Request Info

IDX logo

Bruce Burlingame
ipre.com
Office Phone:
561.746.0008

Mortgage Calculator

%
years/fixed
yearly
yearly (est.)

Estimated Payment

$ 16,790.74 Principal & Interest $14,724.03 Property Tax $1,192.08 Homeowner's Insurance $874.62
Mortgage Logo

Login to My Illustrated Account